
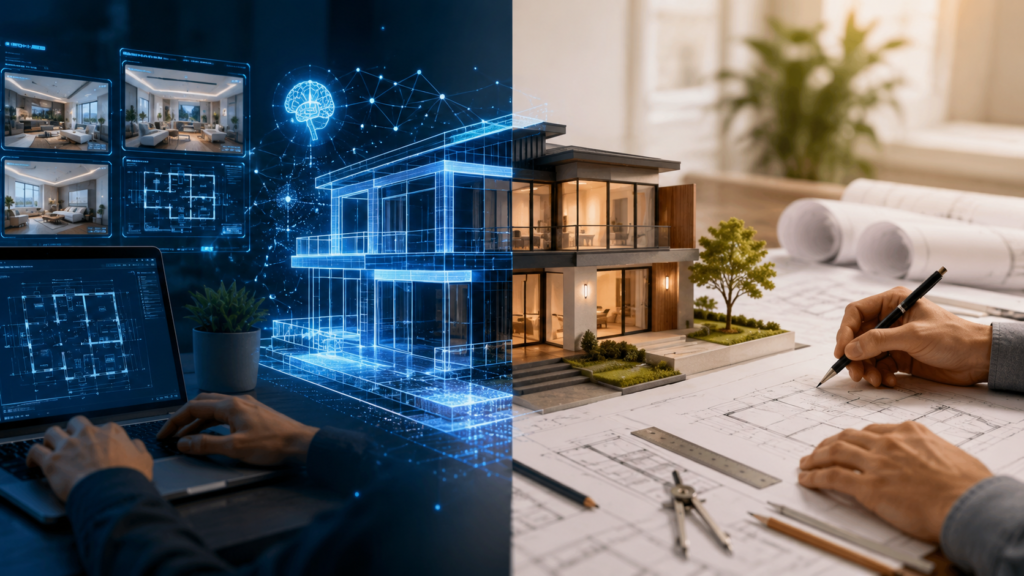
Home design is one of the crucial decision-making processes for homeowners because there are many aspects to it, starting from the arrangement of the home to its overall appearance. At the moment, there has been an introduction of the new method of house designing based on artificial intelligence.
Homeowners and professionals dealing with residential issues can use modern technology to develop their designs and generate different ideas concerning the house. But then, what is better, traditional or AI house design? The point is that both are essential at certain stages of the design process.
AI Home Design: A Faster Way to Explore Ideas
AI-powered home design uses artificial intelligence technology to design residential floor plans based on the parameters provided. User specifies room requirements, floor area, size of the lot, and house form to get the layouts designed that can be optimized before sketching.
Drafted is an example of such an AI home design platform, which allows users to generate, visualize, optimize, and share ideas during the design process of homes. Draft residential layouts based on room requirements, square footage, lot size, and house shape. As opposed to drawing from a blank page, the users get AI-generated layouts to start off their residential planning process.
In addition, Drafted has an interactive canvas whereby users are allowed to position rooms. Another great feature of such platforms is live 3D modeling. With Drafted, interior and exterior visualizations are generated to assist homeowners, architects, builders, developers, and drafters in understanding how a certain design would look from various angles.
The visualizations have really made a great contribution to communications during the beginning of the planning process and have also improved design discussions. For a professional process, Drafted has an export capability to PDF, DXF, IFC, and GLB file formats that will enable continuation of the project on CAD or BIM applications.
As it is stated by the Drafted official website at the moment of writing this essay, Drafted is currently offered to be used absolutely for free, which includes creating floor plans and downloading their versions as PDFs, CAD, or BIM. It is essential to mention that prices, capabilities, export formats,s and other features may vary, so the user is required to check the official website for the current information.
It is important to remember that Drafted is still an early design/ideation tool,ol and it can assist the user in quicker communication of design ideas for the house, but it cannot replace the work of architects and engineers, building code compliance, perm.
It is crucial to note that Drafted is a design and ideation tool that is still in its initial stage. It enables the quick creation and presentation of ideas related to residential design,n but is not meant to replace architects, engineers, building codes checking, permits drawings, and other construction documents.
Best for:
- Homeowners
- Residential architects
- Builders
- Developers
- Professional drafters
- Early-stage home design
Traditional Home Design: Built on Professional Expertise
In conventional home design, the experience of architects and engineers is applied in order to create a custom home plan. This includes all the needed to meet the demands of the building structure and the lifestyle of the house owner.
In contrast to AI-generated ideas, the traditional home design involves calculations of the engineers, permits drawings, construction documents, and all necessary checks. Although this procedure may take more time, it has great significance for the safe development of the project.
Which Option Is Better?
AI home design and traditional home design are not competing directly with each other. Rather, they perform different functions during the same design process.
AI home design is perfect for the rapid creation of floor plans, visualization of several variants of a house layout, creation of a 3D image of the future house, and comparison of different concepts. This way, one can make design decisions before doing professional architectural work.
Traditional home design comes into play when the preferred concept is chosen. At the current step, a rchitects and engineers create precise drawings that cover all the building requirements.
Conclusion
The introduction of AI into residential design has made the process easier and quicker for people to develop their design concepts within a shorter period. Software such as Drafted makes the creation of floor plans, the comparison of layouts, visualization, and the communication of ideas at the initial stages of a design possible.
However, the conventional way of designing homes will always be relevant in terms of engineering, permits, building code review, and construction. For many residential designs, the most efficient way forward would be to use AI for the initial concept design, while architects handle the rest.